A wayfinding system for the Philippines' largest retail chain
担当
I Led
Wayfinding Strategy, Creative Direction, Signage Planning
制作
I Made
Color system, Custom number set, Iconography, Pattern Library, 100-page Guideline, Print-ready signage
チーム
With
And A Half Team: Andrei Ona (PM), Mark Andres (Design Assistant)
クライアント
For
SM Retail
SM Retail HQ
PROJECT OVERVIEW
プロジェクト概要
SM Retail is the largest retail chain in the Philippines. What began as a single shoe store in Manila in 1958 has grown into a group behind household names like The SM Store, SM Supermarket, SM Hypermarket, Savemore, and Toy Kingdom.
In a new two-tower, 15-floor headquarters in the Mall of Asia Complex along Manila Bay, SM brought these brands together under one roof for the first time. I led the wayfinding system for the building, from concept and research through to a 100-page guideline and signage for every floor.


MARKET INSIGHTS & CHALLENGES
市場分析と課題
A headquarters for an entire house of retail brands needed more than directions.
The system had to encourage collaboration in a vertical building, feel people-centered for a wide range of staff, and bring energy without becoming disruptive, all while staying adaptable to the ever-changing world of retail. And because the building was still under construction, everything had to be planned from blueprints, materials, and interior plans rather than the finished space.


WHAT I DID DIFFERENTLY
独自のアプローチ
Situated along the Manila Bay, the concept “from the sea to the sky” felt perfect.
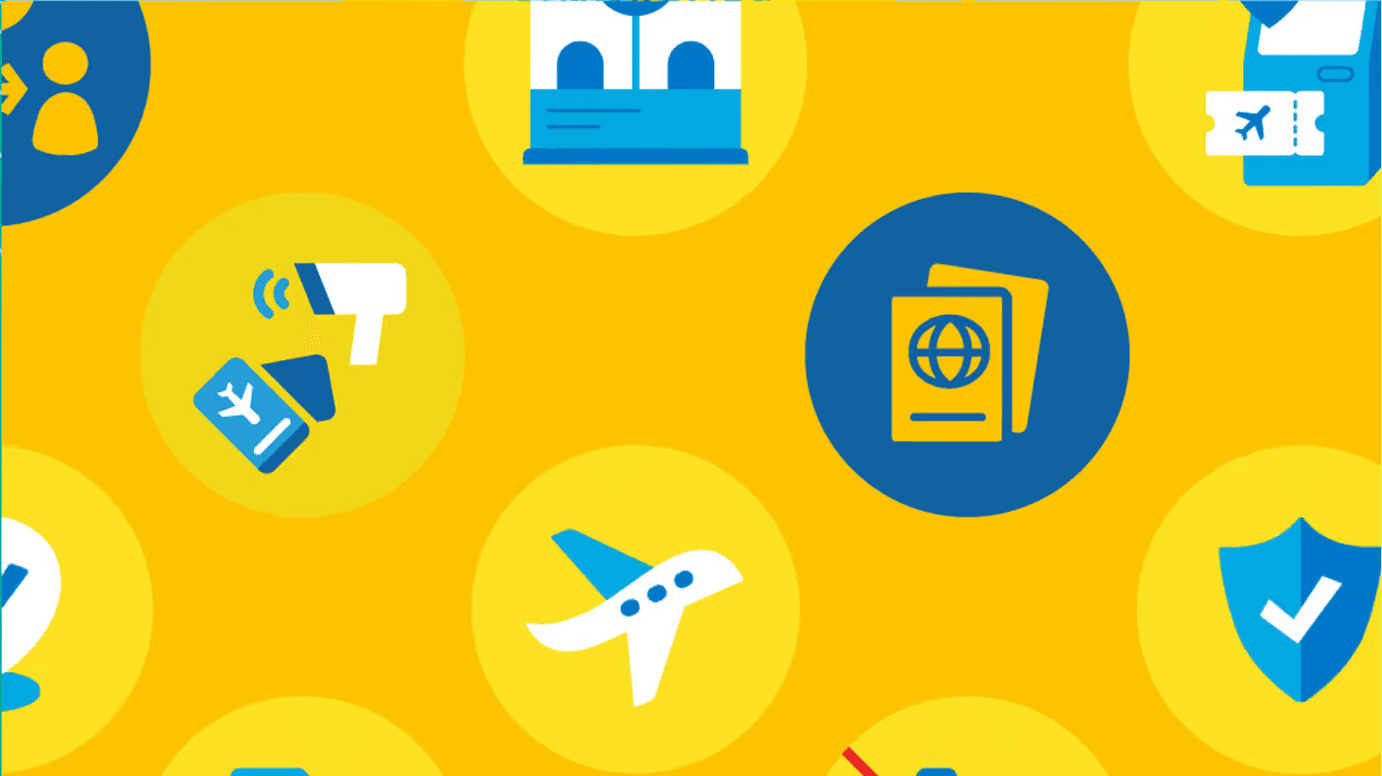
Our first take was literal, using stones and pebbles, but it started to feel more like a hotel than a workplace. So we carried the idea through color instead, giving every floor above the lobby its own shade, rising from the sea to the sky, while keeping the energy of an active hybrid office. I built a custom number set and icon family on Dax, the typeface SM already uses, borrowing the linear form of the SM logo so every sign feels unmistakably SM. A pattern library of geometric shapes then brought meeting rooms and parking areas to life, and its shapes can be recombined into new graphics as the space evolves.

RESULTS & IMPACT
成果と事業への影響
The final system was delivered as a 100-page guideline and a full set of print-ready signs, from restrooms and emergency exits to parking, and was installed across all 15 floors of both towers. It gave SM a wayfinding system as vibrant as its culture, built to grow with the brands under its roof.